
Understanding the Importance of Fire Safety Inspections and Proper Evacuation Maps
- Jun 18
- 4 min read
Fire safety is a critical aspect of protecting lives and property in any building. Every year, fires cause significant damage and loss, often because safety measures were overlooked or improperly maintained. Two key components in fire safety are regular fire and life safety inspections and the use of clear, accurate evacuation maps. These elements work together to ensure that occupants can quickly and safely exit a building during an emergency.
This post explores why fire safety inspections and evacuation maps matter, how they contribute to overall safety, and practical steps to implement them effectively. Whether you manage a commercial building, a school, or a residential complex, understanding these topics can save lives.
Why Fire and Life Safety Inspections Matter
Fire and life safety inspections are systematic checks of a building’s fire prevention and protection systems. These inspections identify hazards, verify compliance with safety codes, and ensure that equipment functions properly.
Key Benefits of Regular Inspections
Early hazard detection
Inspections reveal potential fire risks such as blocked exits, faulty wiring, or malfunctioning alarms before they cause harm.
Compliance with regulations
Fire codes vary by location but generally require periodic inspections. Staying compliant avoids fines and legal issues.
Improved emergency readiness
Inspections confirm that fire extinguishers, sprinklers, smoke detectors, and fire doors are in working order.
Protection of occupants and property
Well-maintained safety systems reduce the chance of injury, death, and property loss during a fire.
What Inspectors Look For
Inspectors examine many aspects of a building’s fire safety, including:
Fire alarm and detection systems
Emergency lighting and exit signs
Fire doors and their hardware
Fire extinguishers and suppression systems
Electrical wiring and equipment
Storage of flammable materials
Evacuation routes and accessibility
Failing to address issues found during inspections can lead to dangerous situations. For example, a fire door left propped open may allow smoke and flames to spread rapidly, blocking escape routes.
The Role of Fire Doors in Safety
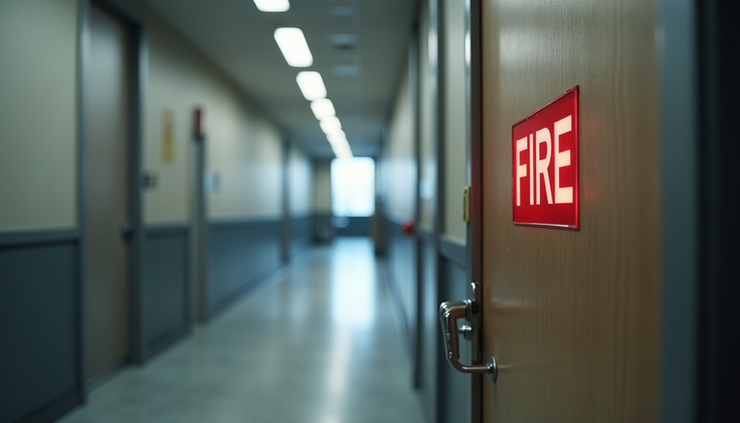
Fire doors are specially designed doors that resist fire and smoke for a set period, usually 30 to 90 minutes. They help contain fires, giving occupants more time to evacuate and firefighters more time to respond.
Why Fire Doors Are Essential
Containment of fire and smoke
Fire doors prevent the spread of fire between building sections, limiting damage and exposure.
Protection of escape routes
They keep corridors and stairwells safe for evacuation by blocking smoke and flames.
Compliance with safety codes
Many building codes require fire doors in specific locations, such as stairwells and between different fire compartments.
Proper Use and Maintenance
Fire doors must remain closed or have automatic closing devices. Propping them open or damaging their seals compromises their effectiveness. Regular inspections should include checking:
Door closers and latches
Intact seals and frames
No holes or damage to the door surface
Training occupants not to block or tamper with fire doors is also critical.
Creating Effective Evacuation Maps
Evacuation maps are visual guides that show the safest routes to exit a building during an emergency. They are essential tools for helping occupants understand how to leave quickly and safely.
What Makes a Good Evacuation Map
Clear layout of the building
The map should accurately represent hallways, rooms, stairwells, and exits.
Marked evacuation routes
Paths to the nearest exits must be highlighted clearly, avoiding confusion.
Location of safety equipment
Fire extinguishers, alarms, and first aid kits should be shown.
“You are here” indicator
This helps people orient themselves and choose the best route.
Multiple exit options
Maps should show alternative routes in case the primary path is blocked.
Placement and Accessibility
Evacuation maps must be posted in visible locations such as near elevators, stairwells, and main corridors. They should be at eye level and well-lit. For buildings with visitors or new occupants, maps help familiarize everyone with emergency procedures.
Updating Evacuation Maps
Changes in building layout, renovations, or new safety features require updates to evacuation maps. Outdated maps can mislead occupants and cause delays during evacuation.
How Fire Safety Inspections and Evacuation Maps Work Together
Fire safety inspections and evacuation maps complement each other. Inspections ensure that all safety equipment and fire doors are functional and that evacuation routes are clear. Evacuation maps guide occupants along these routes during an emergency.
For example, an inspection might reveal a blocked exit or a damaged fire door. Fixing these issues ensures that the evacuation map’s routes are safe to use. Without inspections, maps might show routes that are unsafe or inaccessible.
Practical Steps to Improve Fire Safety in Your Building
Schedule regular fire and life safety inspections
Work with certified inspectors to check all fire safety systems at least annually.
Maintain fire doors properly
Ensure doors close fully, seals are intact, and no one blocks them.
Design clear evacuation maps
Use simple graphics and clear labels to show routes and safety equipment.
Place maps strategically
Post maps in high-traffic areas and near exits.
Train occupants
Conduct fire drills and educate people on evacuation routes and fire door importance.
Update maps and safety features
Review and revise evacuation plans after renovations or changes.
Real-World Example: Fire Safety Success
In 2018, a fire broke out in a multi-story office building. Thanks to well-maintained fire doors and clear evacuation maps, all occupants evacuated safely within minutes. The fire was contained to one floor, minimizing damage. This case highlights how inspections and maps can save lives and reduce losses.


Comments